Franklin Avenue Station Renovation
The Franklin Avenue Station renovation project is part of the Renew the Blue system restoration initiative and will help ensure the METRO Blue Line remains a safe, reliable, and affordable transit option for many years to come.
What’s being done?
Planning has begun for a major renovation of the METRO Blue Line’s Franklin Avenue Station. Franklin Avenue Station is located in the heart of south Minneapolis and had an average of 1,000 daily boardings in 2024 with dependable all-day activity since its opening in 2004.
Purpose
The purpose of the project is to provide more reliable, safe, and consistent access between the platform and improve the overall customer experience.
We will achieve this by improving:
- Cleanliness
- Station comfort
- Station visibility
- Wayfinding/signage
- Lighting
- Feelings of personal safety
Renovations will reduce the daily resources needed to keep the station in good condition by supporting staff with enhanced on-site maintenance equipment.
Project scope
This renovation will include both elevator towers, stairs, and all platform elements (shelters, canopy, benches, etc.). The use of durable, energy-efficient materials will help extend the life of the station and increases sustainability. Also, look for new signage for improved wayfinding to connections. We're working to assure the station's design reflects the neighborhood and people it serves.
Timing
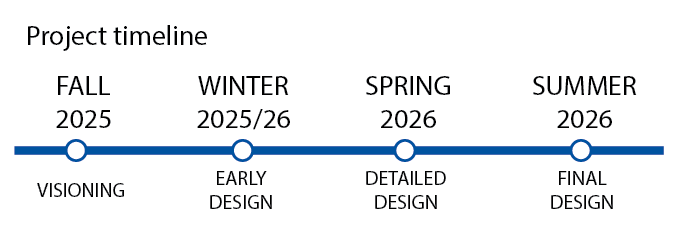
Design began in Fall 2025, and construction is scheduled to begin February 2027, lasting through December 2027.
Outreach activities
The Franklin Station Renovation Project Team continues to engage with the community organizations and stakeholders to provide updates and gather feedback throughout the project. The project team recently presented to the American Indian Advisory Council (AIAC) to share information about the planned station renovations. Click below to view the presentation.
Attend the Phase 3 Open House to view the Final Design
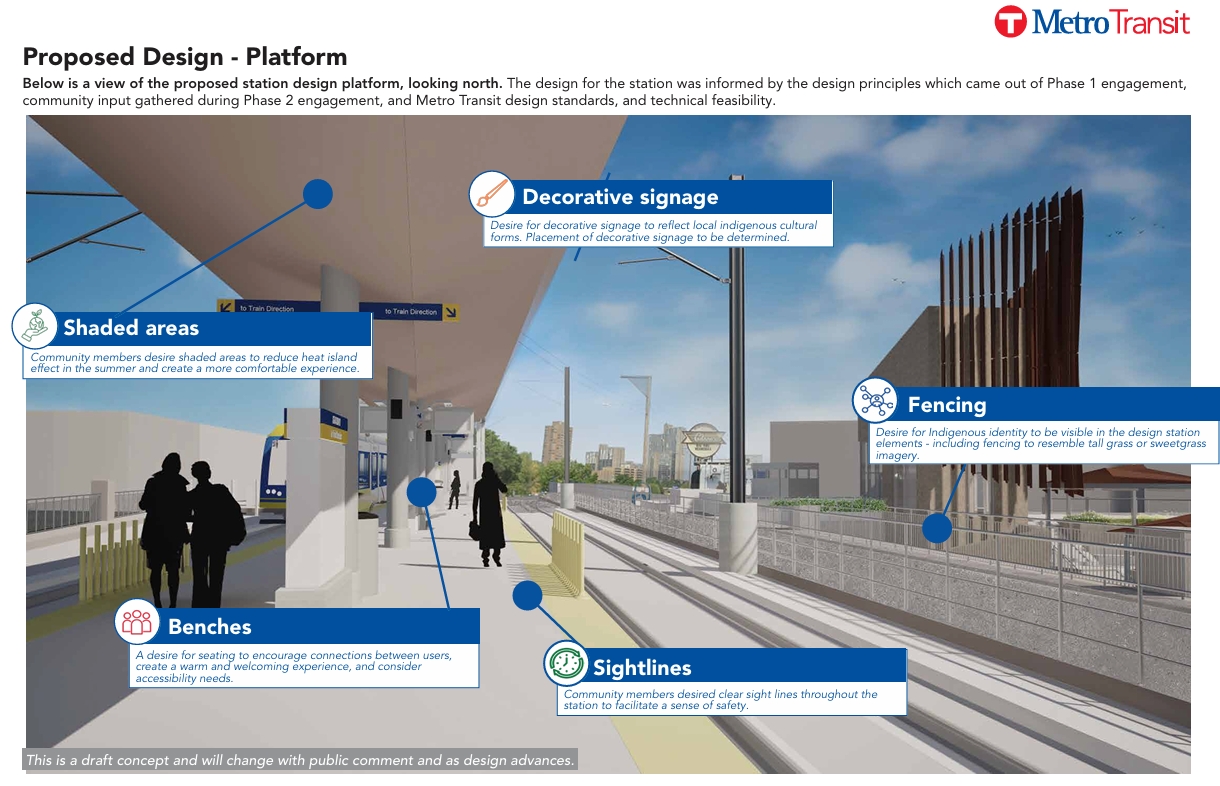
Join us at an upcoming open house to provide feedback on the final design concept for the Franklin Avenue Station. Feedback we collected during Phase 2 helped shape accessibility ramp placements, stair lighting, decorative signage, and additional features. We’ve incorporated your ideas and invite you to view the final station design concept and discuss your insights about how to best incorporate art, cultural place-keeping, and community identity into the station design with project staff.
Open house details:
Wednesday, July 15
5 – 7 p.m.
There will be no formal presentation, you may arrive whenever works best for you.
Location: Minneapolis American Indian Center (1530 E. Franklin Ave.)
Fact Sheet - English
Fact Sheet - Spanish
Fact Sheet - Somali
Engagement Summary – Phase #2
Thank you to everyone who attended the Phase 2 open house and completed the survey to share your feedback. This input helped shape the refined station design, design principles guiding the look and feel of the station, and specific features at the station.
Franklin Phase 2 - Summary
Engagement Summary – Phase #1
Thank you to everyone who completed the Franklin Avenue Transit Station Phase 1 renovation survey. Our team is currently reviewing responses and conducting data analysis. We anticipate completing this by the end of January 2026 and will provide detailed updates at that time.
Franklin Phase 1 - English
Franklin Phase 1 - Spanish
Franklin Phase 1 - Somali
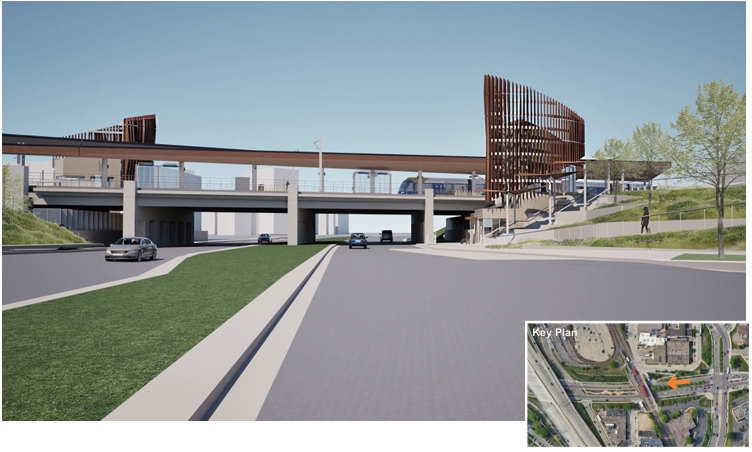
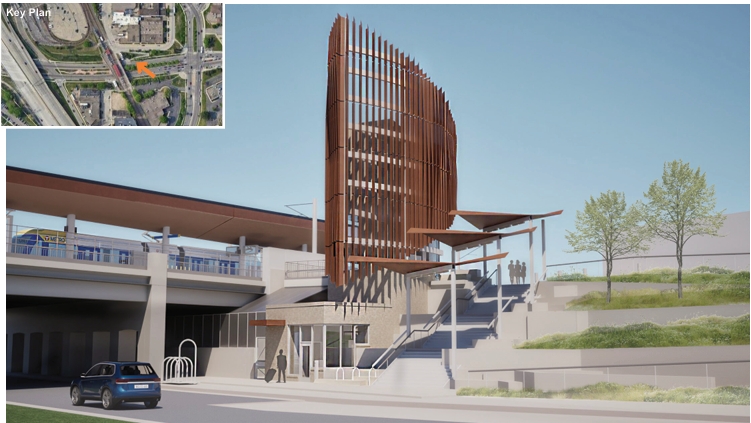
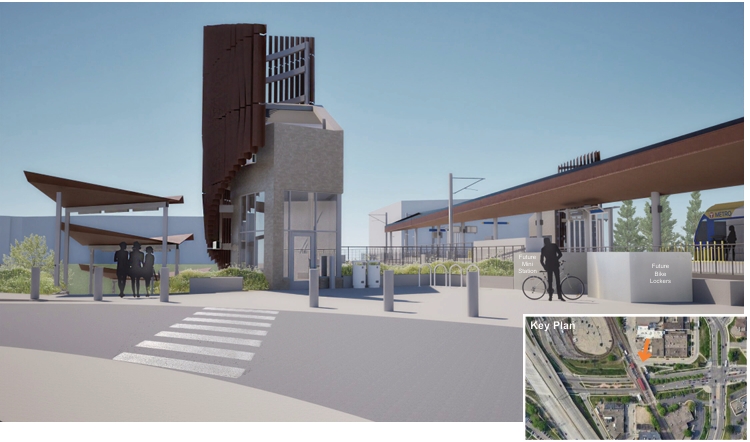
60% design for Franklin Avenue Station
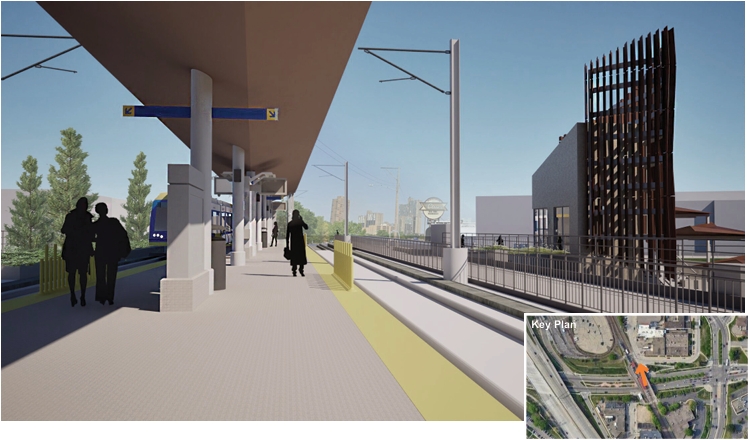
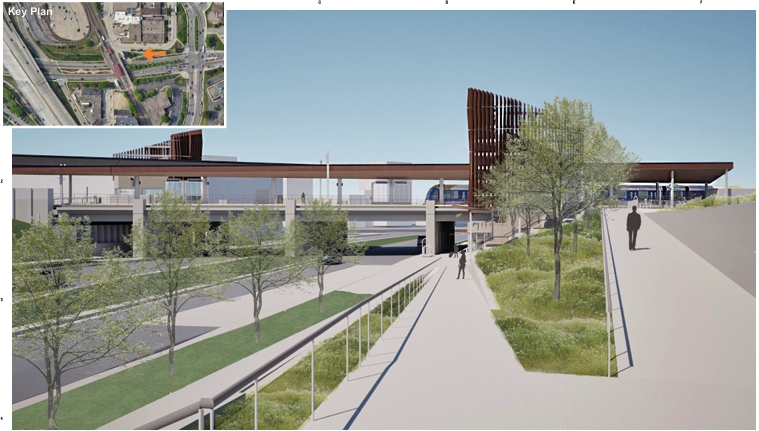
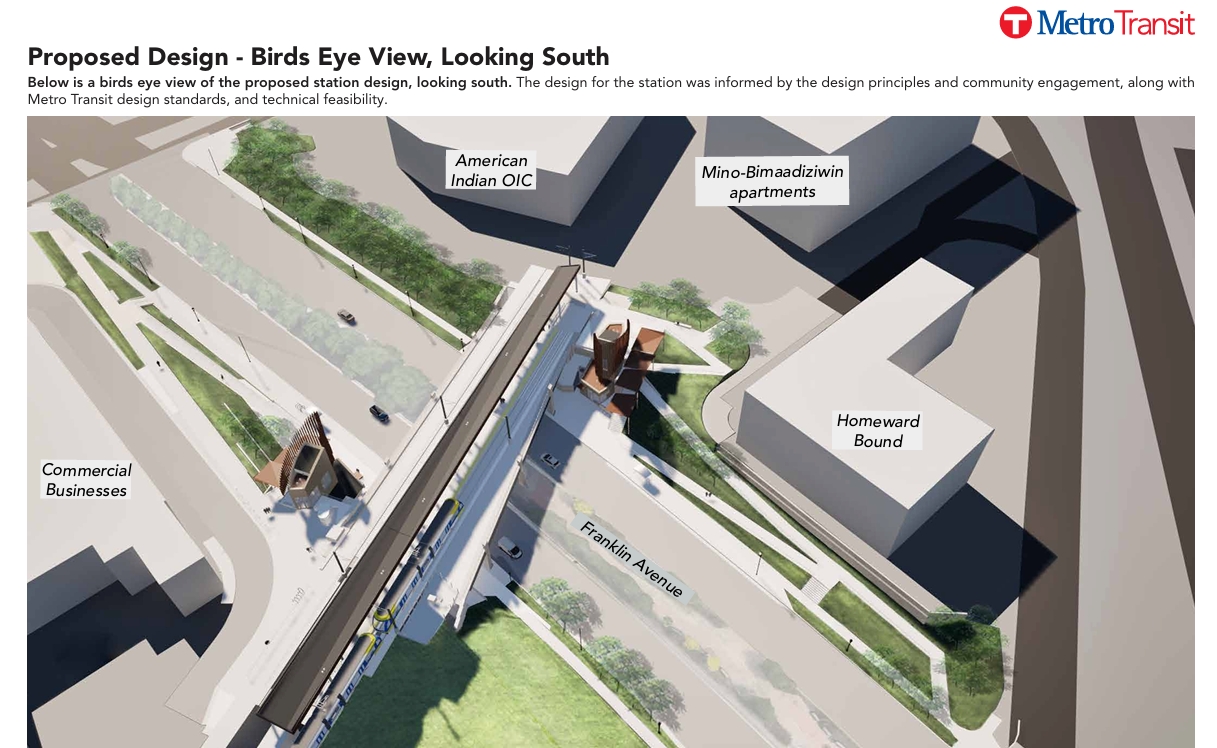
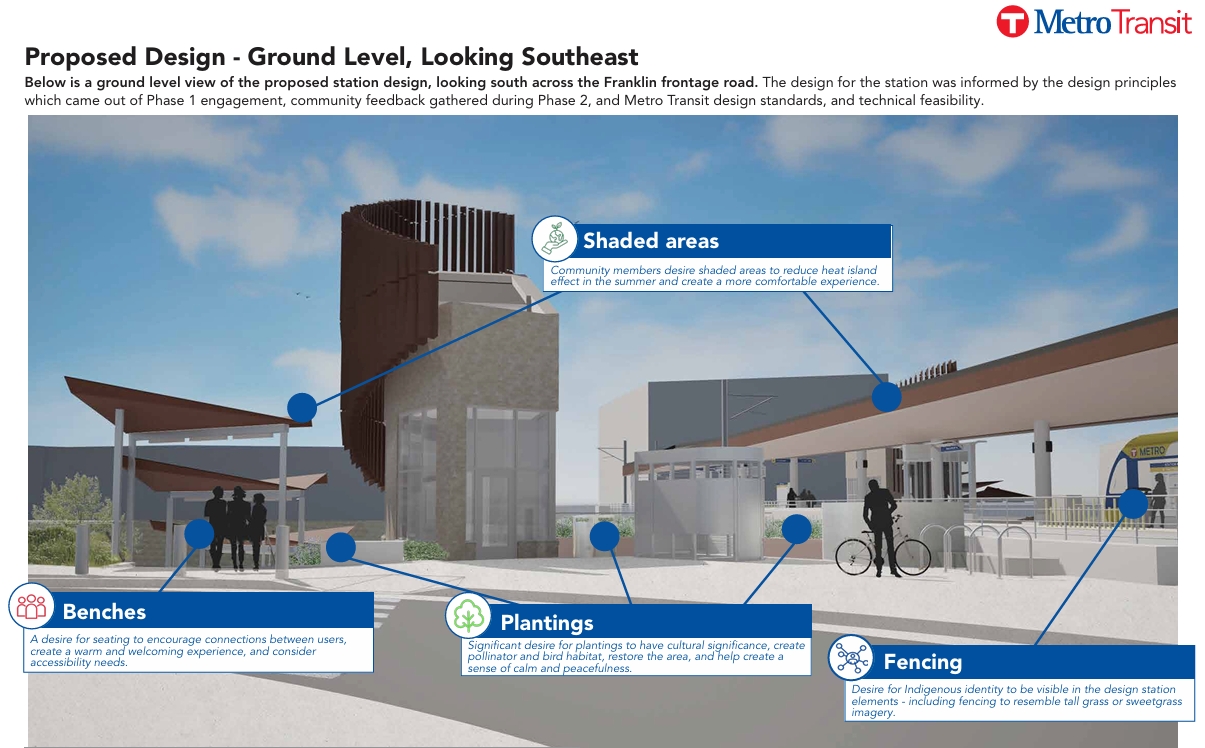
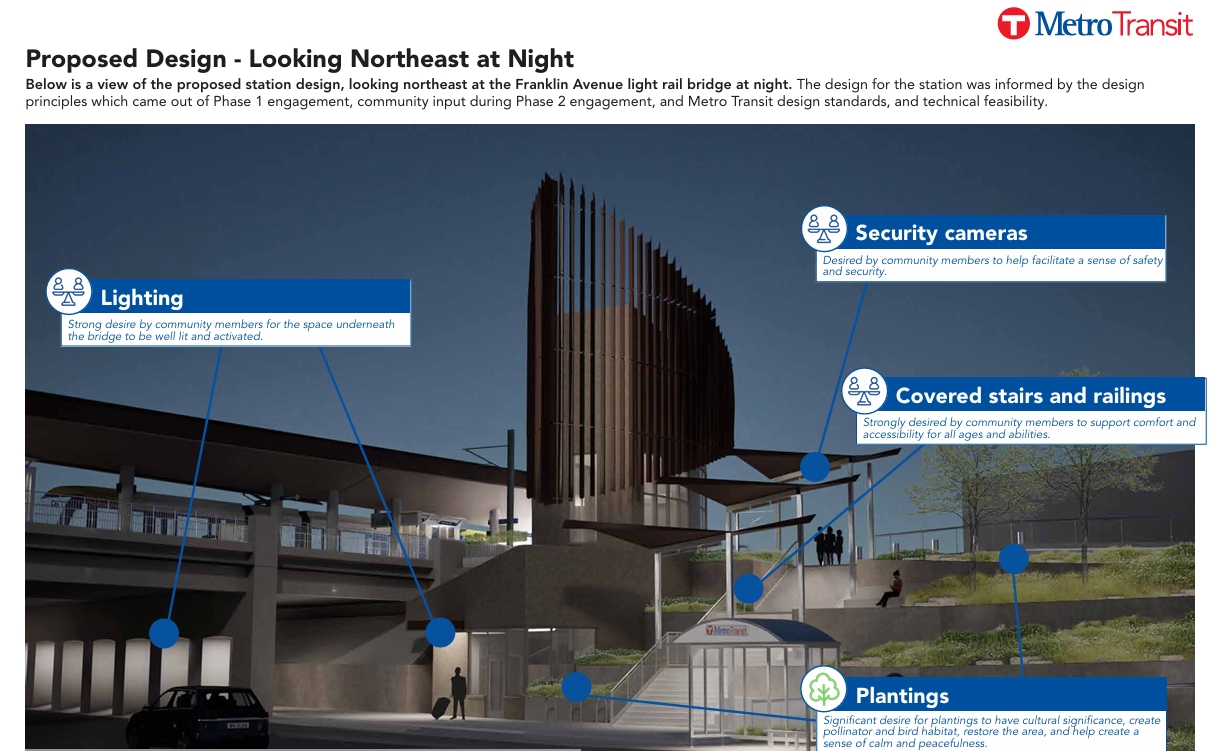
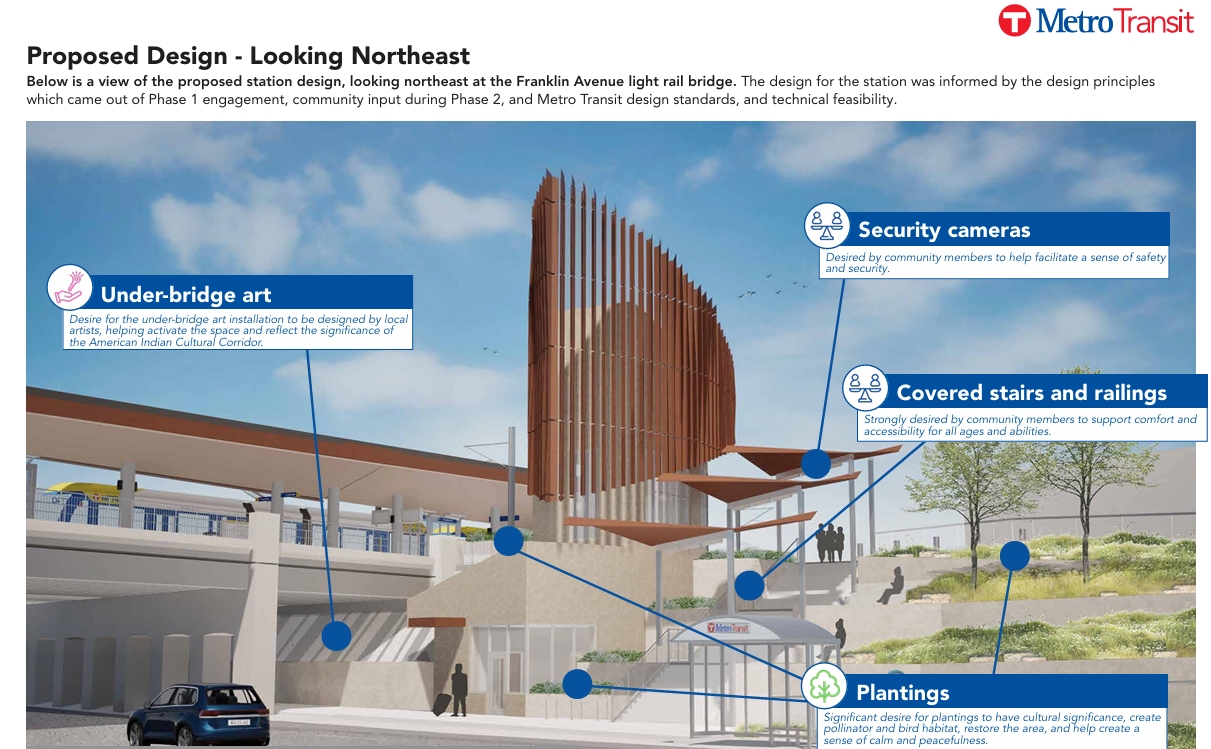
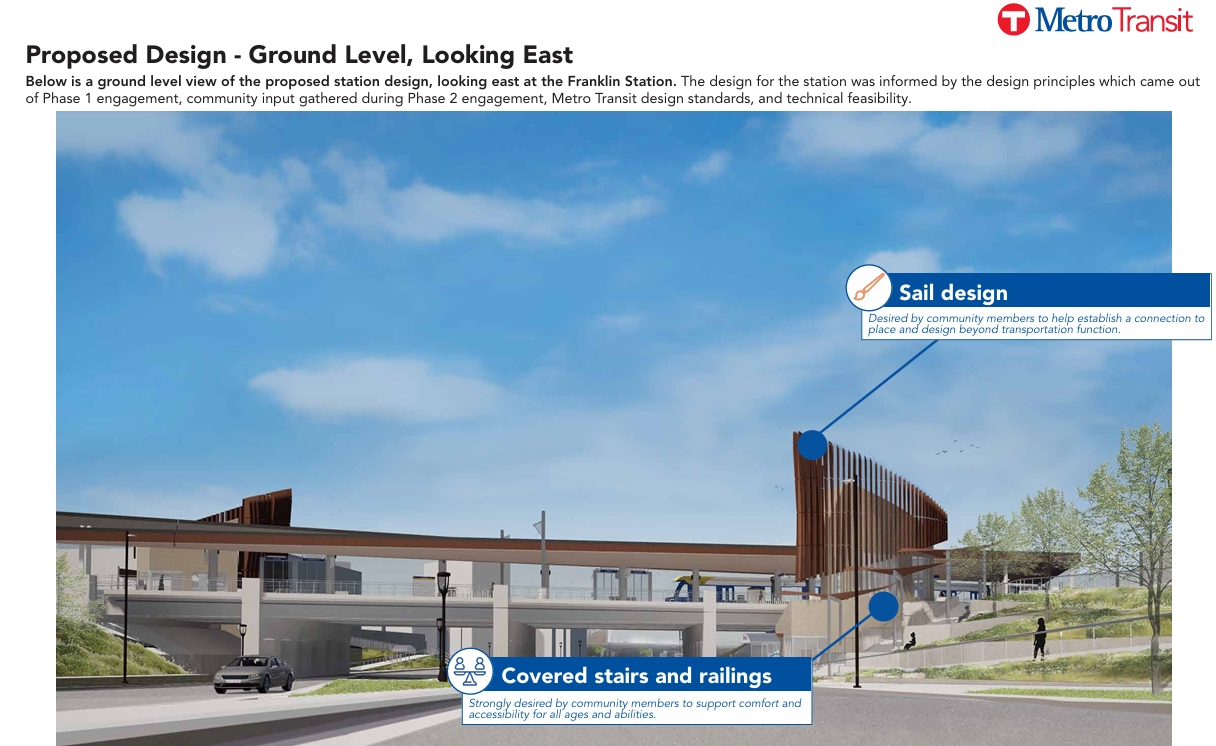
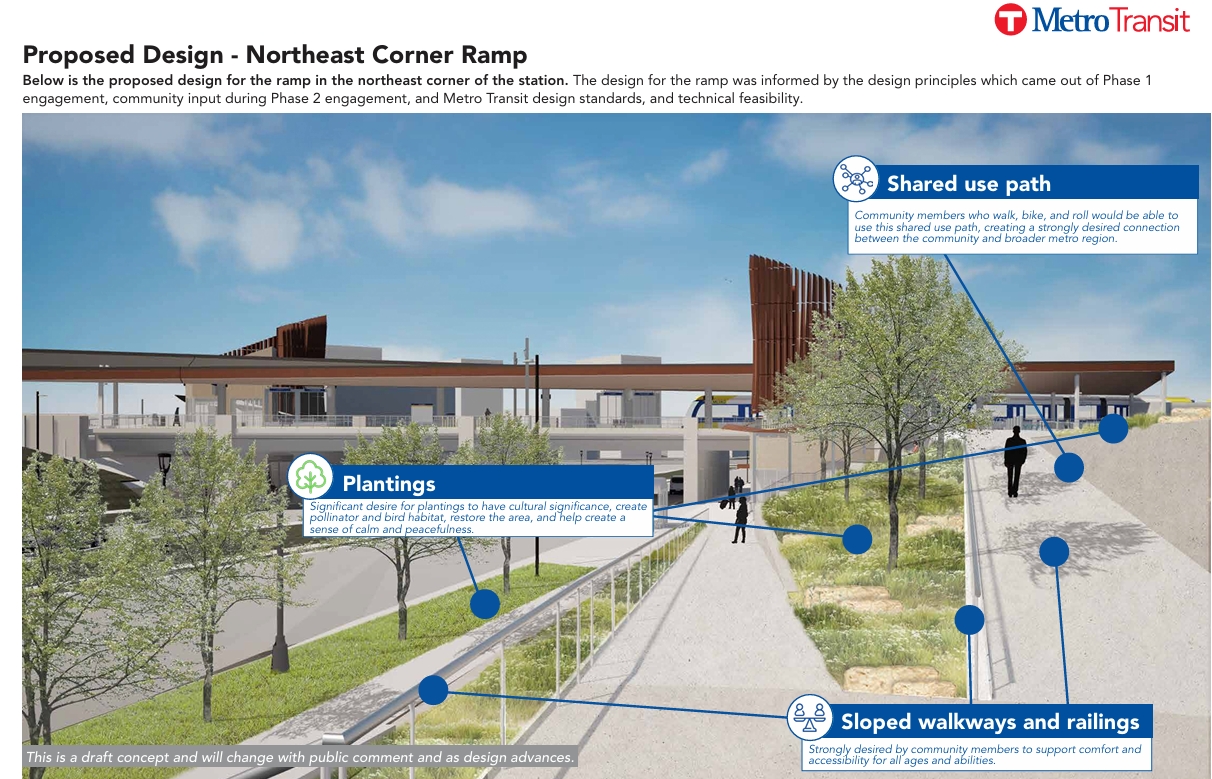
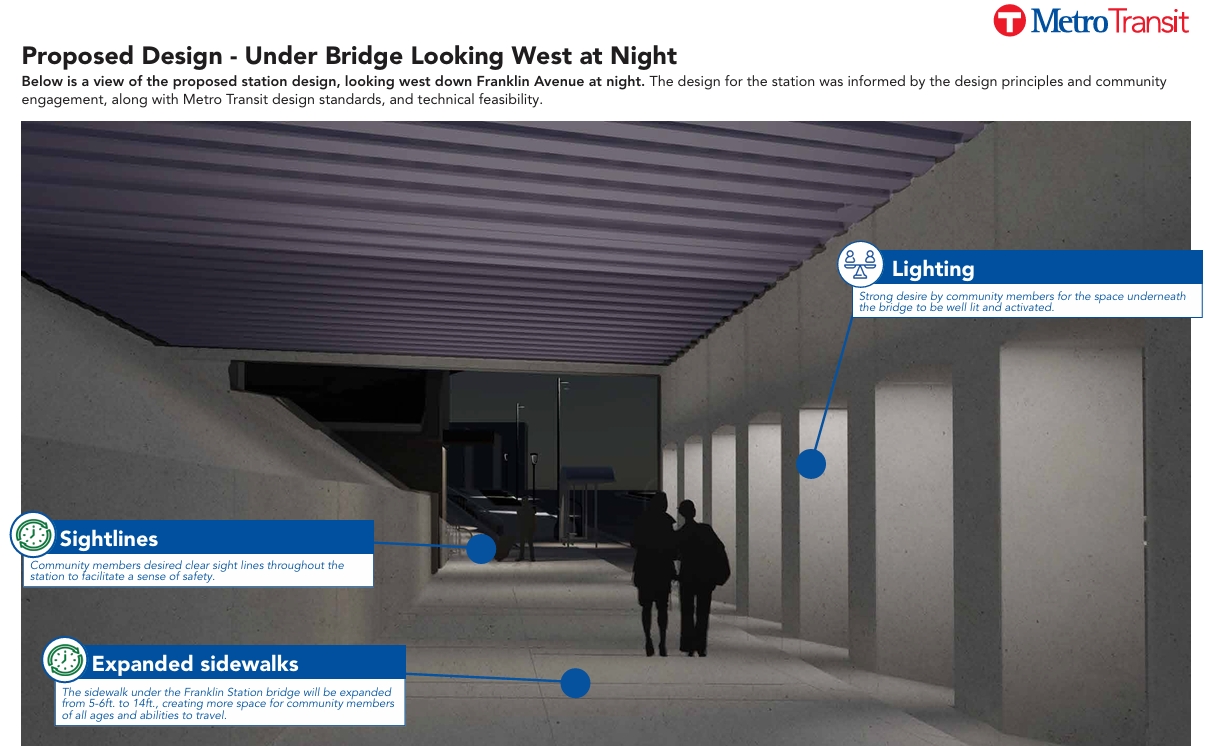
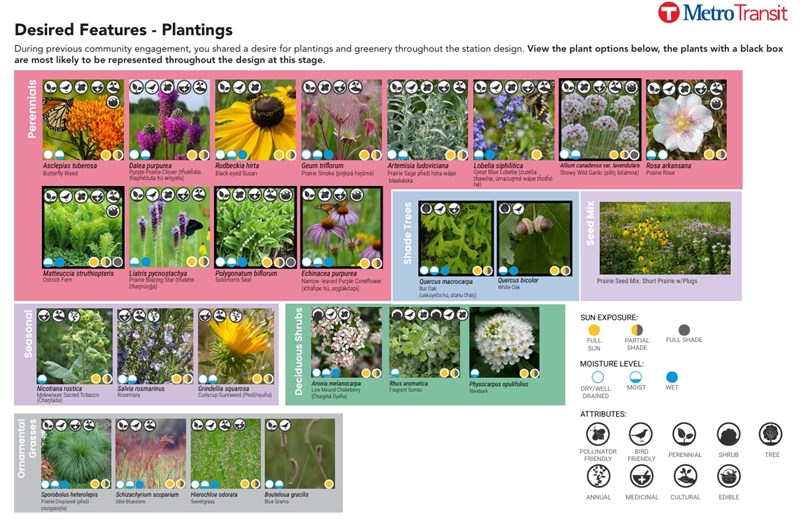
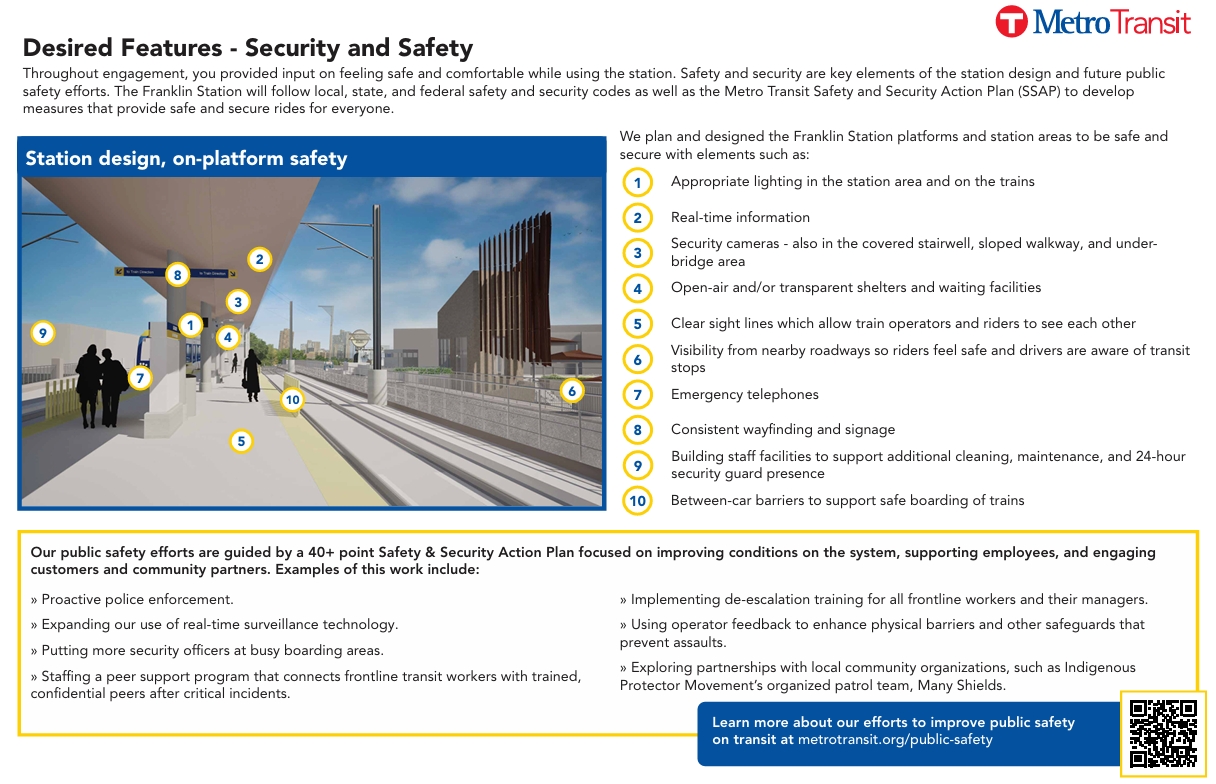
The following 60% design renderings illustrate the proposed improvements for the Franklin Avenue Station. The images are a visual representation of the project as it continues through the design process and may be refined before final construction.
More proposed design images

Project Contact
Kevin Murray
Community Outreach Specialist
[email protected]
Get involved! We will incorporate community input for this project. We want to hear from you! Help shape a station that serves you better.
Sign up for our newsletter for updates about this and all Renew the Blue projects.